Bayview Village Shopping Centre has completed an extensive interior transformation, introducing natural materials, custom furnishings and a more intimate atmosphere as owner QuadReal advances a broader redevelopment of the 22-acre Toronto property.
Designed by Antonio Tadrissi, the renovation incorporates natural marble, brass and copper, Venetian plaster, custom furniture, mature trees, art and new lighting. The individual elements support a larger objective: changing how people move through and spend time at Bayview Village.
“I wanted people to slow down,” Tadrissi told Retail Insider. “Shopping centres are usually designed around movement, getting you from one store to another as efficiently as possible. I wanted to challenge that idea and create a place where you actually want to stay, look around and discover things.”
Tadrissi approached the centre as a sequence of spaces instead of a continuous interior. Perspectives and materials change as visitors move through the property, with trees, furniture, artwork and architectural elements creating distinct gathering points.
The approach builds on Bayview Village’s relatively compact scale, a characteristic QuadReal deliberately embraced when establishing the direction for the renovation.
“The intimate scale and nature of Bayview Village is one of its greatest strengths,” said Chrystal Burns, Executive Vice President, Canadian Retail Experience at QuadReal. “We wanted to create an environment that feels considered at every touchpoint, where gracious architecture, sumptuous materials, refined lighting and landscaping and an elevated retail offering all work harmoniously.”
European Influences Shape the Design
When Retail Insider spoke with Tadrissi about the project in 2024, he pointed to European gathering places and retail environments, including Piazza Duomo in Milan and shopping streets in Paris and Rome, as influences.
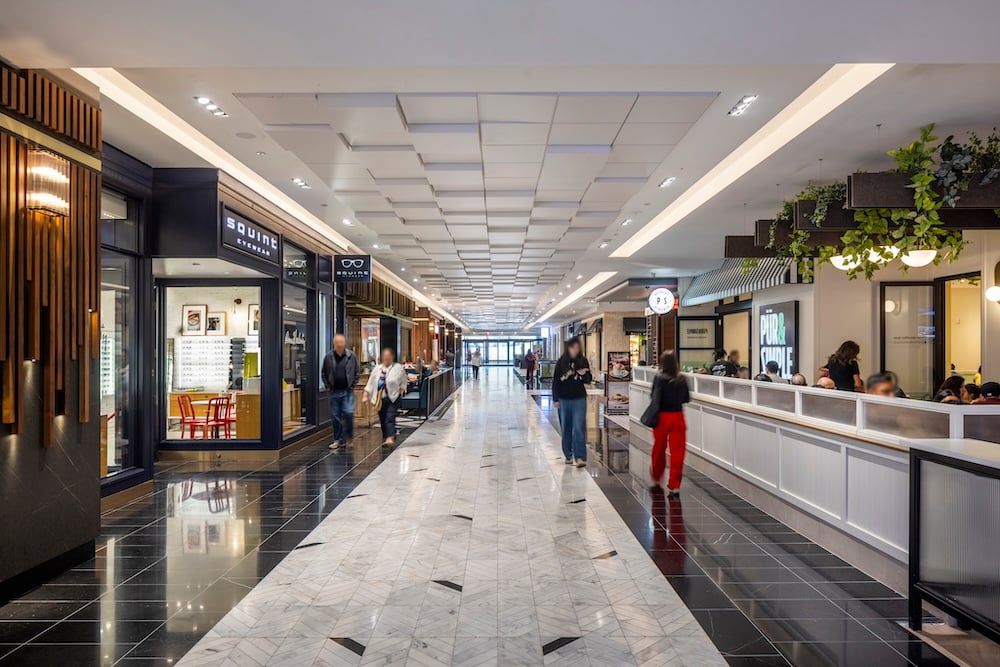
The completed design does not attempt to replicate those places. Tadrissi was interested in how European cities use architecture, storefronts, paving, cafés, lighting and landscaping as parts of a larger composition, leading pedestrians through spaces that vary in scale and character.
“For me, the European influence is not about copying a particular building or making Bayview Village look like Milan, Paris or Rome,” he said. “It is much more about how those cities are built and how they make you experience space.”
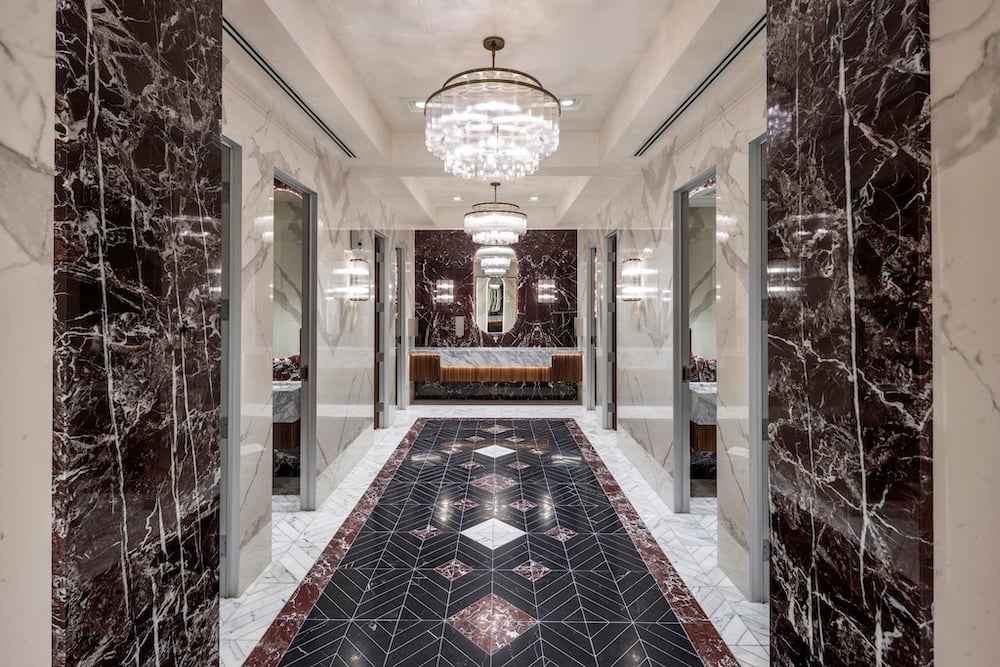
That thinking informed areas of Bayview Village that might otherwise function primarily as circulation. Patterned marble defines pathways, architectural portals frame views, trees establish piazza-like gathering points and custom furniture provides places to stop.
Tadrissi said the European influence is expressed through proportion, rhythm, materials and craftsmanship. He was also interested in how historic cities absorb successive renovations while retaining their underlying identity, an idea that influenced his treatment of the existing shopping centre.
Natural Marble Becomes Part of the Architecture
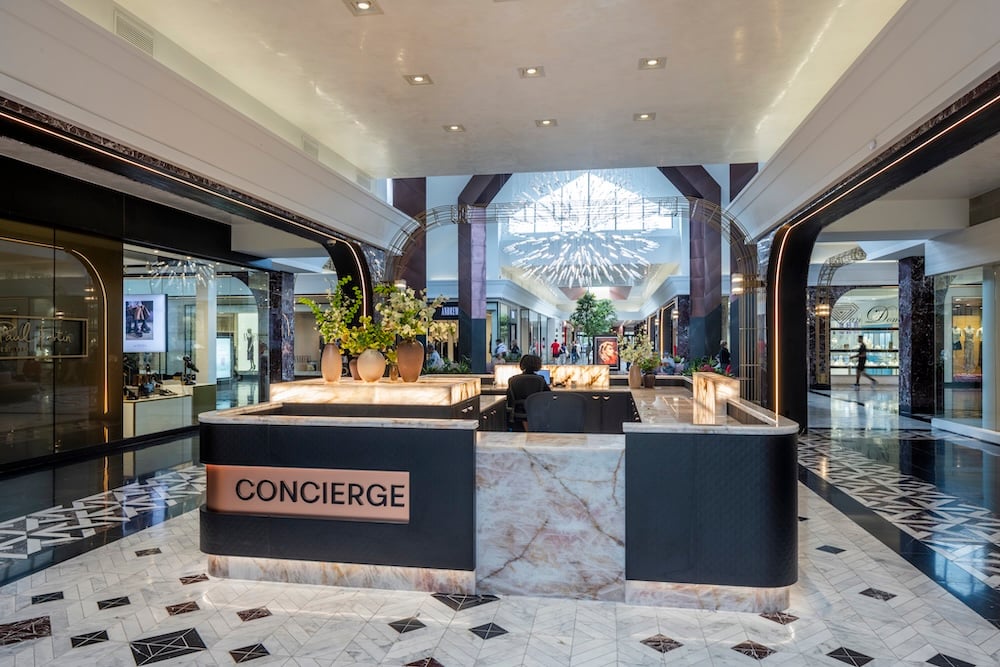
The flooring is among the renovation’s most visible changes and plays a functional role in the design. Instead of engineered stone commonly used in commercial interiors, the project incorporates classical marble arranged in patterned configurations. Colour density changes throughout the centre, with darker blacks and reds becoming more prominent around gathering areas while lighter stone opens up circulation routes.
The transitions help direct movement through the property without relying solely on conventional wayfinding. Tadrissi also selected natural stone for the way it will change as people walk across it over time.
“The marble does not just establish the visual language of the floor. It is meant to age with the centre,” he said. “As people move through it over the years, it becomes part of the story.”
Other materials were chosen with similar considerations. Venetian plaster adds texture and depth, while brass and copper respond to changing light and will develop character as they age. Solid wood, upholstered furniture and trees add warmth against the harder surfaces.
Lighting is treated as another architectural component, particularly during Toronto’s darker months. It illuminates the stone and metal while bringing out variations in the plaster as natural light changes throughout the day and across seasons.
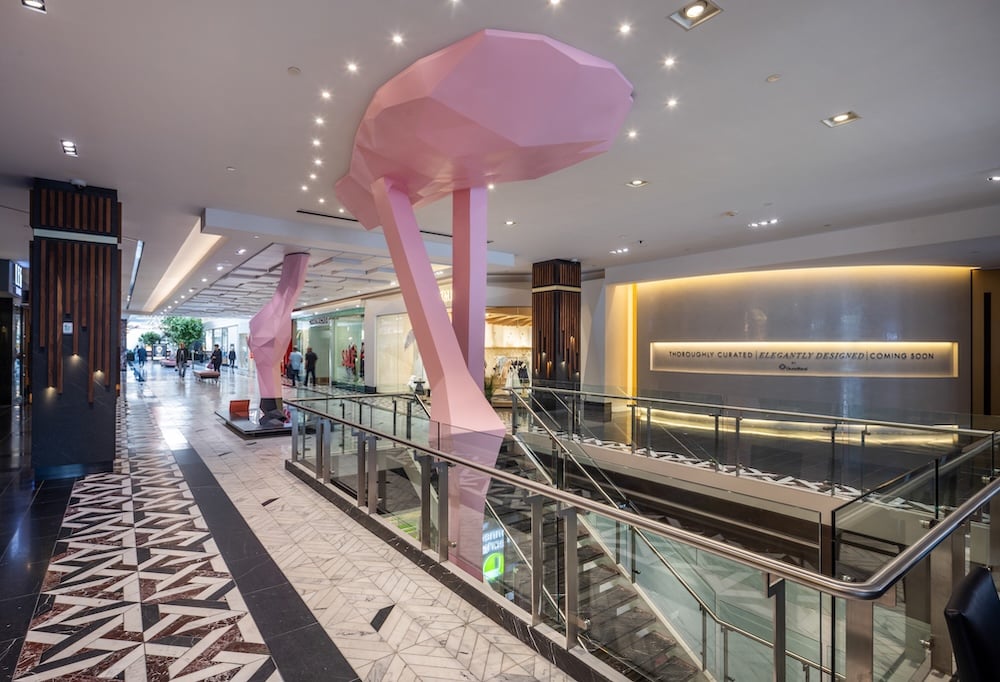
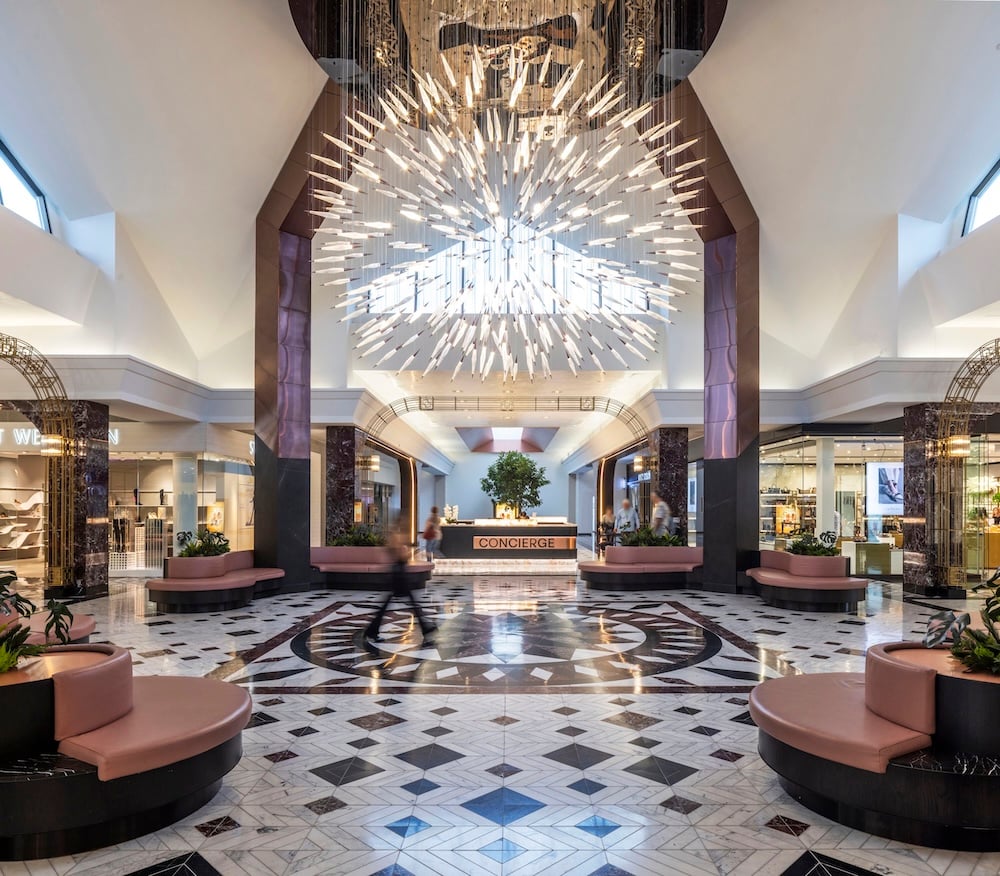
Prominent features include the hand-blown Big Bang chandelier in Centre Court, custom Infinity benches and a two-storey Lady Flamingo sculpture.
For Tadrissi, luxury comes primarily from craftsmanship, materials, proportion and details designed specifically for the property.
“I wanted Bayview Village to have that feeling, the sense that things were designed specifically for this place rather than selected from a catalogue,” he said.
Existing Trees Carry Bayview Village’s History Forward
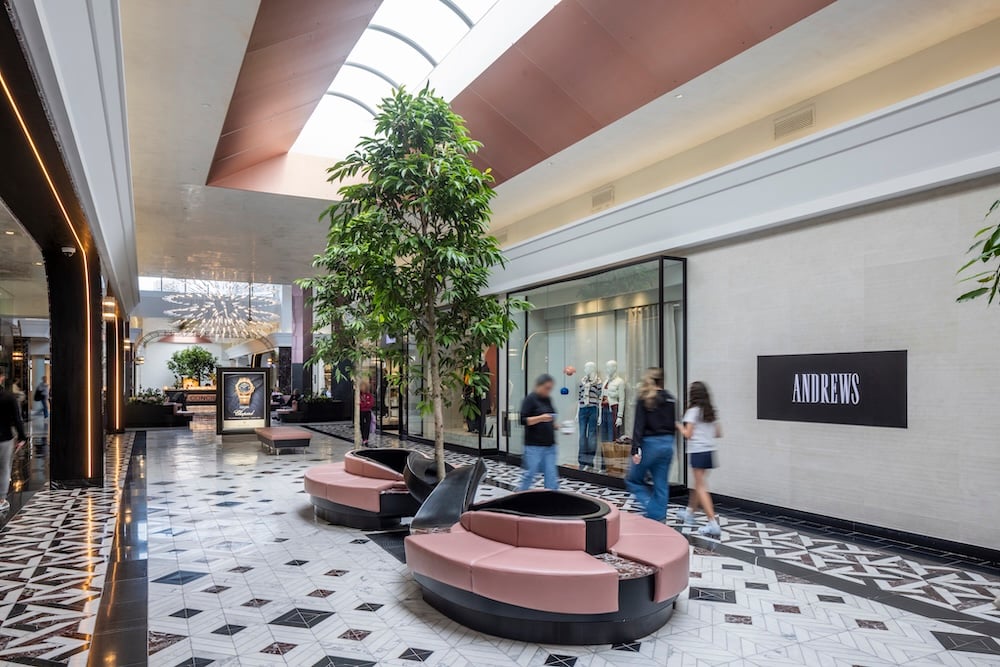
The renovation retains elements that predate Tadrissi’s work. Bayview Village opened in 1963 as an open-air shopping centre and was enclosed in 1977, with existing Ficus trees inside the property providing a physical connection to that history.
Tadrissi designed the Infinity benches to wrap around the trees beneath elevated skylights. Seating, planting, daylight and architecture work together, turning areas along the centre’s circulation routes into places where visitors can stop.
“I never wanted to completely gut Bayview Village or erase what had come before,” he said.
The trees illustrate his broader approach: identifying parts of the existing centre that continued to have value, preserving them and rethinking elements that no longer served the intended design.
“That was really the vision from the beginning: not to decorate a shopping centre, but to create an environment with its own identity without disregarding the past,” Tadrissi said.
QuadReal Looked to Hospitality for the Retail Environment
The hospitality quality of the finished interior was intentional. Burns said QuadReal’s brief focused on how people should feel while moving through Bayview Village. The company sought the level of detail associated with a high-end hotel, restaurant or European retail destination while maintaining the warmth and accessibility of a neighbourhood shopping destination.
Rich materials, layered lighting, landscaping and tactile elements became part of that strategy.
“Ultimately, the goal was not to make Bayview Village feel like somewhere else,” Burns said. “It was to elevate what is already distinctive about it and create a more memorable expression of the Bayview Village experience.”
QuadReal says Bayview Village’s smaller scale and curated character were strengths it wanted to preserve and reinforce through the renovation. The completed design consequently places considerable emphasis on spaces for lingering, gathering and discovery.
Interior Establishes the ‘DNA’ for Larger Redevelopment
The completed interior will also serve as a design foundation for the larger transformation underway around Bayview Village.
QuadReal’s master plan encompasses more than 22 acres and includes approximately one million square feet of residential space, more than 1,500 new residential suites, additional retail and new public spaces.
“This is really the beginning of a much larger transformation, so we thought about the interior as the first chapter of a bigger story rather than as a standalone renovation,” Burns said.
North Village, now under construction, is the first major phase. Plans include a 23-storey residential tower, two boutique mid-rise buildings, an open-air retail promenade connecting the new development with the shopping centre, and an approximately 40,000-square-foot public park.
Construction began in 2024, with current project materials anticipating completion in 2028.
QuadReal intends the transition between the existing shopping centre, new retail, outdoor spaces and residential buildings to feel cohesive as the development is completed. Burns said the individual components will have their own character while remaining identifiable as parts of the same neighbourhood.
She described the renovated interior as establishing the “DNA for what comes next.”
Retail Mix Continues to Evolve
The physical transformation coincides with changes to Bayview Village’s retail and food-and-beverage mix.
The centre is home to more than 90 retailers, restaurants, service and wellness businesses, with recent and incoming additions including HANK., Tilley, Pür & Simple, Kit and Ace and Level Up Hot Yoga. McEwan Fine Foods is expected to open in 2027.
Additional commercial space is planned through the wider redevelopment, including the open-air retail promenade in North Village.
For Tadrissi, the completed interior comes back to the way people move through Bayview Village and encounter it gradually.
“You do not necessarily understand the whole space the moment you enter it,” he said. “It reveals itself as you move through it.”