

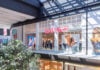
Bramalea City Centre is embarking on a multimillion-dollar renovation of its South Food Court, beginning with Phase One on March 6.
This transformation will introduce a contemporary design, improved functionality, and an enhanced dining experience for visitors. The project will proceed in phases to ensure minimal disruption, with a grand reveal planned for 2026, said the Centre in a news release.
Phase One will focus on foundational upgrades, including the installation of new flooring, ceiling treatments, and enhanced lighting. Seating arrangements will be reconfigured to improve comfort and traffic flow, while work will begin on optimizing waste separation infrastructure and refining storefront visibility to create a more open and inviting atmosphere, it explained.
“This renovation reflects our ongoing commitment to enhancing the visitor experience at BCC,” said Andrew Butler, General Manager Bramalea City Centre. “By modernizing our food court, we are ensuring it remains a vibrant and welcoming space where our diverse community can gather and enjoy a variety of dining options.”
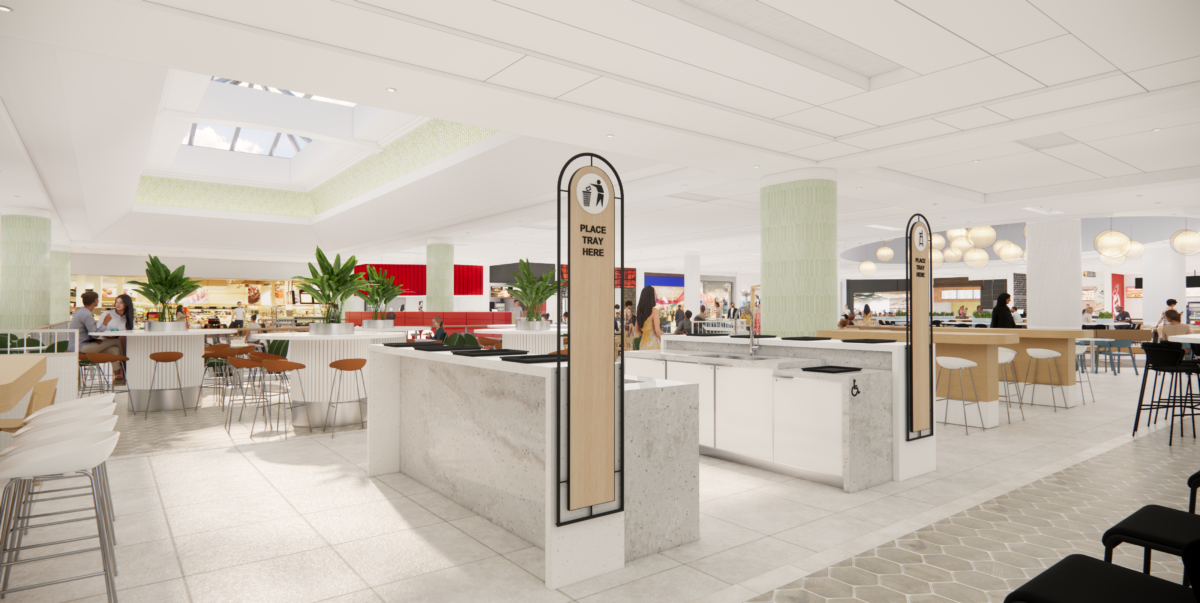
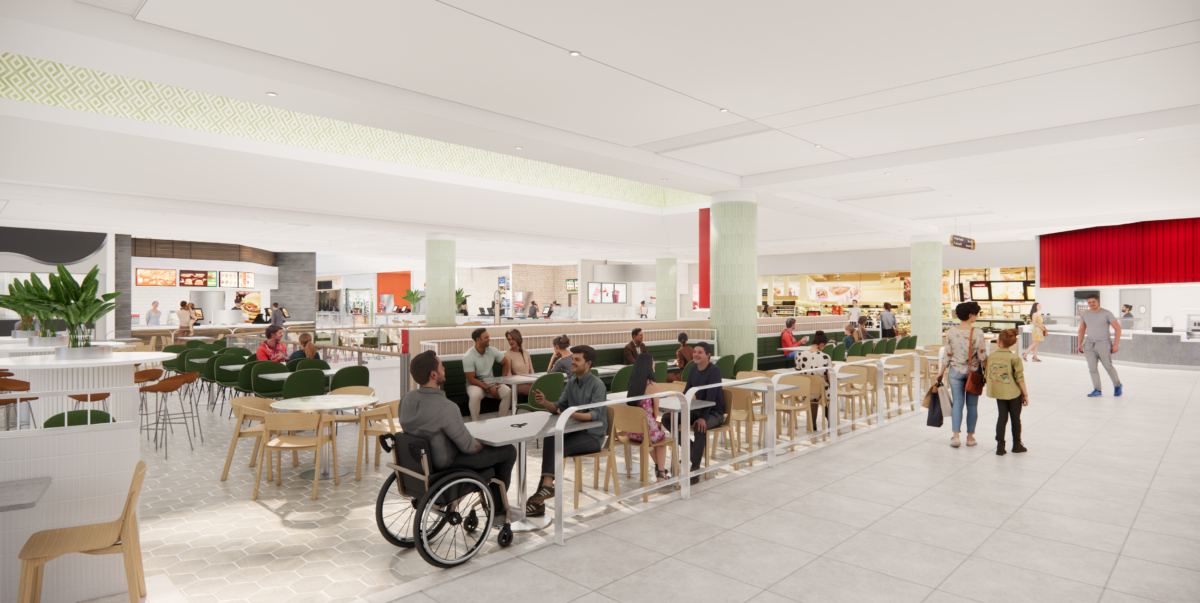
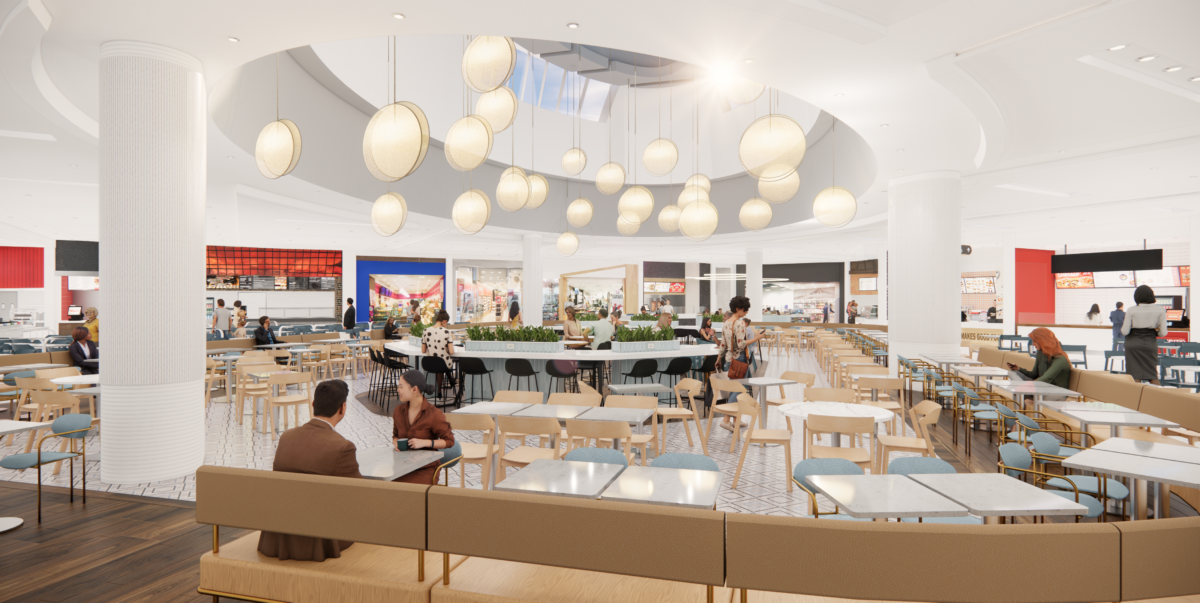
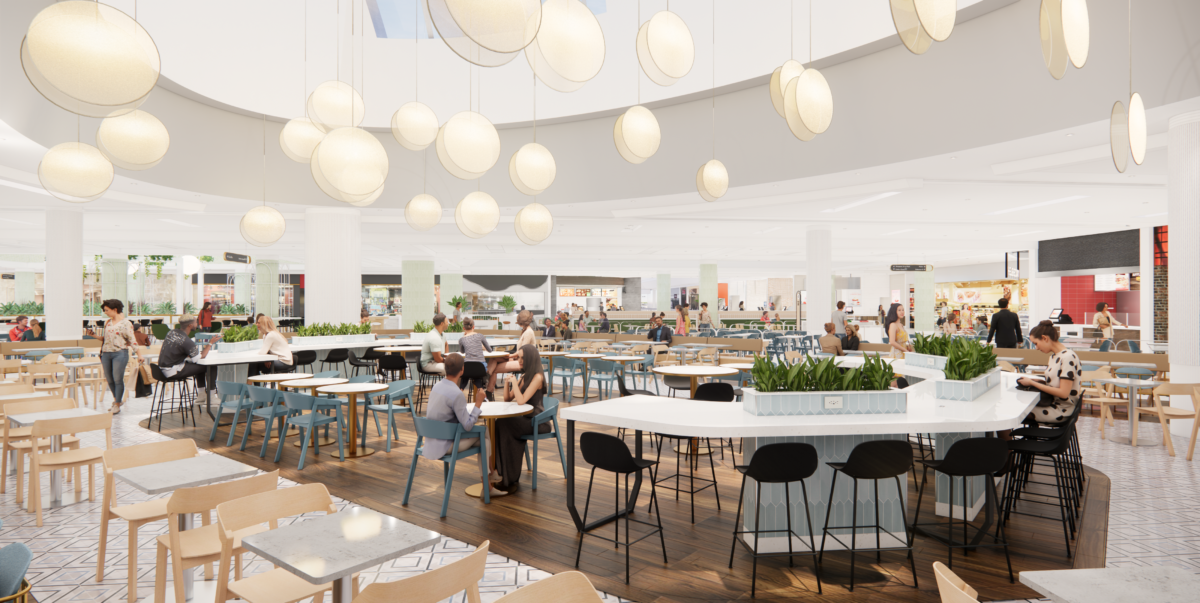
“Designed by Bess Pappas of Pappas Design Studio Inc. and built by Govan Brown Associates Limited, the refreshed space will feature a contemporary, airy aesthetic with refined finishes, improved circulation, and greater accessibility. These enhancements will create a more enjoyable and seamless dining experience for BCC visitors,” noted the Centre.
“BCC is committed to minimizing disruptions throughout the renovation. Food vendors will remain operational, with most construction taking place after hours. Regular updates will be shared on BramaleaCityCentre.ca and across BCC’s social media channels.”
Bramalea City Centre is one of Canada’s largest shopping destinations, offering over 300 stores, services, and dining options.
Related Retail Insider stories:
- Bramalea City Centre Sees Pre-Covid Foot Traffic while Adding New Retailers as Brampton Population Grows Rapidly [Interview]
- World’s Largest ‘Activate’ Gaming Facility Opens at Bramalea City Centre Near Toronto [Interview/Photos]










I grew up in Bramalea and remember all the additions and renovations and how this shopping centre looked in the 70’s until now. There’s a couple of layers of tile in the common areas and the food court is built where Metro used to be.. The current site is above the underground parking lot. This new transformation is incredible! LOVE IT!
I sure do wish they bring back the fountains and trees and greenery into the mall’s common areas. During the holiday season bring back the Christmas / Holiday animatronics and as far as the exterior goes try and have the facades consistant. Too many different colors through each addition phase. The old Brampton Transit Terminal is STILL on the south side. Should be removed.
Last, I would keep the underground parking separate from the shopping centre, as was done with the North West side. The South side of the mall needs that single level parking structure removed and separated from the mall and Metro can be at ground level on the South side and it would be perfect! So much opportunity here and Andrew Butler and the Leasing Team has done an epic job keeping the mall up to date and always vibrant with shoppers and visual displays in the common area. Way to go!
The food court is not over top of parking, it’s over top of Shoppers Drug Mart.
I’m not entirely sure what advantage there’d be to separating the parking structure from the mall, it would just make things inconvenient to enter.
Nick, that’s not the original spot for Shoppers Drug Mart either. Things have changed a lot. I am talking to the time that was a Metro was a Miracle Beaucoup. You look even under Dollarama you will see it’s under the parking structure… same as part of Old Navy. That parking structure needs continuous repair. I won’t be surprised if they eventually decide to demolish it. I have photos from when I worked for Bramalea Limited and they were expanding the south and west portion of the mall under and over a portion of the parking structure.