
Italian luxury fashion house Giorgio Armani has opened its only standalone Canadian boutique at Vancouver’s Oakridge Park, alongside the country’s first Armani/Caffè. The approximately 4,500-square-foot fashion boutique introduces a dedicated retail environment for the Giorgio Armani label within the major mixed-use development at West 41st Avenue and Cambie Street.
Canadian retail construction firm, Amachris, worked with Giorgio Armani to construct both the boutique and café, delivering a project featuring six distinct rooms, elaborate decorative finishes and two connected spaces with different operating requirements. Christian Pignotti, Director of Projects and Client Services at Amachris, spoke with Retail Insider about the construction process and the detailed work involved in executing the fashion house’s design. Both the Giorgio Armani boutique and Armani/Caffè opened on October 23, 2026
The Oakridge Park location is the only standalone Giorgio Armani boutique in Canada, giving the fashion house a dedicated retail setting for its main luxury label. Giorgio Armani collections have long been available through established Canadian luxury retailers, including Harry Rosen and Holt Renfrew, but the Vancouver opening introduces a separate branded store.
The company also operates other retail concepts in Canada, including an Emporio Armani boutique at Toronto’s Yorkdale Shopping Centre. Emporio Armani and Armani Exchange are distinct banners within the Armani Group.
The Oakridge boutique carries women’s and men’s ready-to-wear, footwear, accessories and eyewear. The women’s assortment also includes eveningwear, Made to Order, Armani Privé fragrances and Fine Jewelry, while the men’s selection features formalwear, Made to Measure, watches and Armani Privé fragrances.
The store occupies a street-level location at Oakridge Park, with entrances from both the interior shopping corridor and the street. Its elongated layout connects the two entrances, allowing customers to access the boutique from different parts of the development.
Six Rooms Define the Giorgio Armani Interior
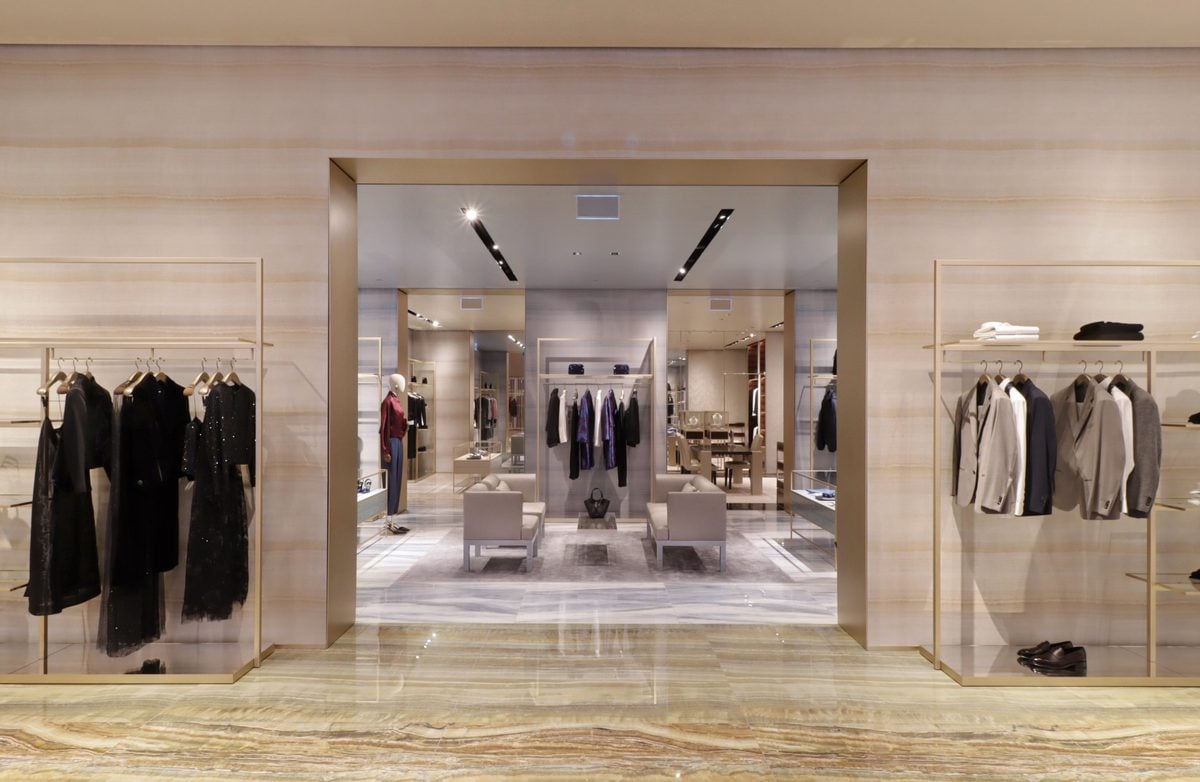
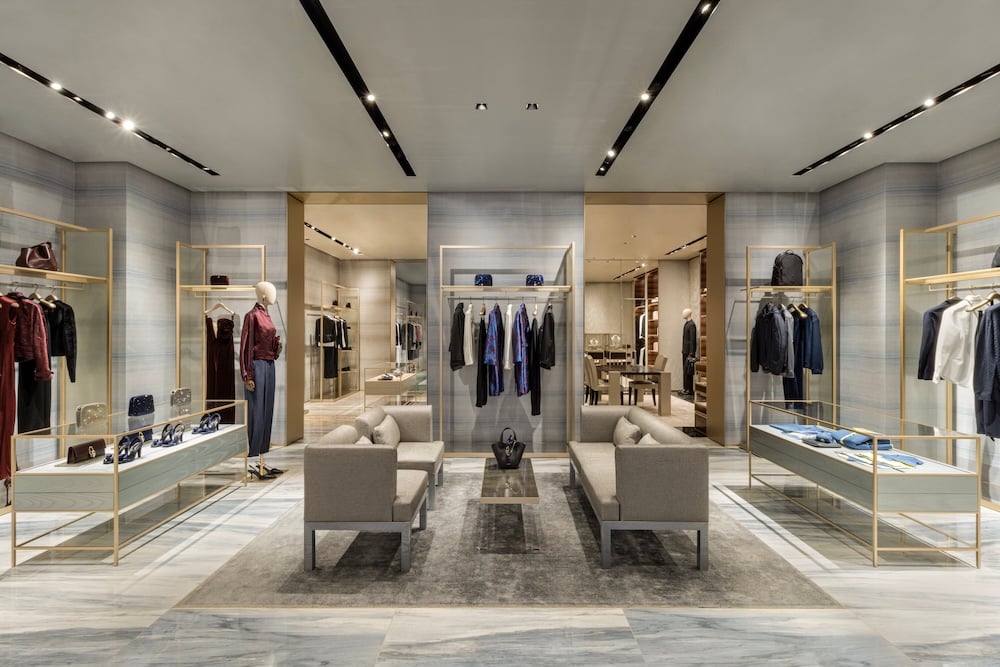
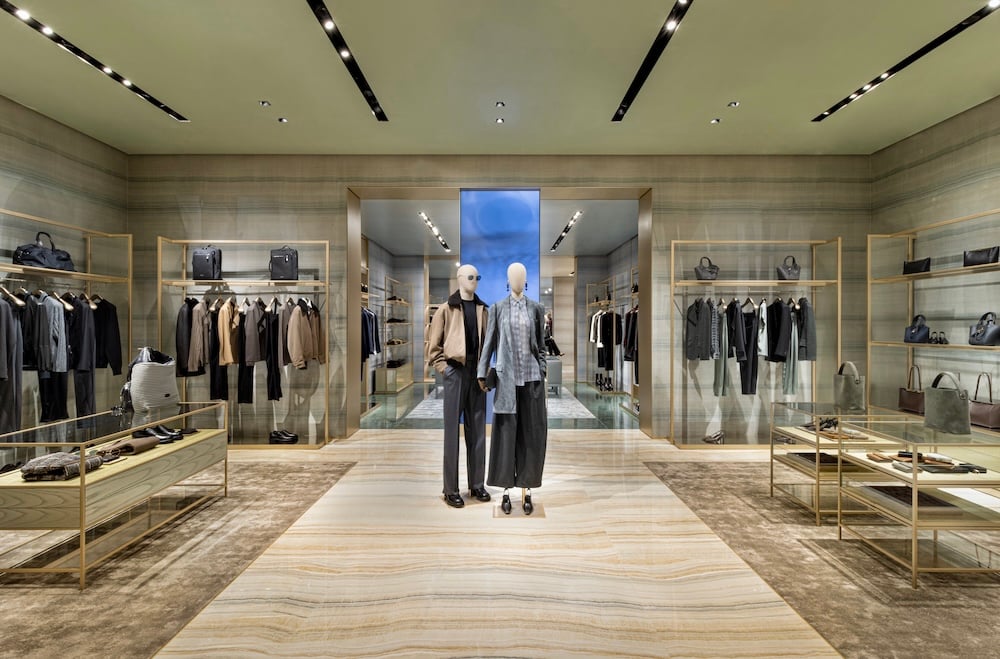
The boutique is organized into six rooms, each with its own colour palette and decorative finishes. According to the Armani Group, the interior incorporates marble-effect flooring, Armani/Casa wallpapers, satin-finish ceilings and platinum-coloured metal portals connecting the spaces.
The mall-facing entrance features an onyx-effect façade with platinum-finish metal detailing and an illuminated Giorgio Armani logo. Large glazed sections provide views into the boutique, while an LED wall visible from the shopping corridor forms part of the interior presentation.
The rooms progress through green, blue and neutral decorative treatments, creating different settings for the women’s and men’s collections. Pignotti described the design as particularly distinctive and bold, with walls, ceilings, floors and furnishings coordinated within each space.
The first women’s room features light green wallpaper and onyx-effect flooring, while a second introduces light blue tones and green marble-effect finishes. The fitting room incorporates blue and aquamarine colours with Armani/Casa Versailles wallpaper inspired by the gardens of the French residence.
A central room with neutral finishes connects to a private area dedicated to women’s Made to Order and men’s Made to Measure collections. The space includes eucalyptus-wood niches, Fine Jewelry display cases and a private fitting room for clients seeking personalized service.
The men’s rooms continue toward the street entrance, incorporating light blue tones, mirrored niches and contrasting decorative finishes. Together, the rooms create a progression of individual retail environments while maintaining continuity throughout the boutique.
Amachris Executes Detailed Construction and Finishes
Pignotti described the interior as almost a series of smaller boutiques within the larger store, with each room providing a different architectural backdrop for the merchandise. He said the finished design made a strong impression after the construction team had worked through its detailed specifications.
“It’s always incredible to see a project like this go from design renderings to a full-of-life finished product. It’s beautiful.” Pignotti told Retail Insider. His reaction reflected the difference between reviewing the design documentation and seeing the completed interior.
Some of the most demanding construction work involved the decorative stone floor installations requiring precise coordination. Pignotti explained that individual tiles arrived with directional labels indicating how they needed to be positioned, allowing installers to align patterns across finished surfaces.
The patterns were designed to appear continuous, with individual pieces fitting together across horizontal and vertical areas. Executing those finishes required careful planning, particularly where decorative treatments extended across multiple architectural elements.
Amachris has worked with Armani exclusively in Canada on a number of retail projects. Their relationship with the brand has grown organically, especially in the last five years, according to Pignotti. Previous assignments have included Armani Exchange and the Emporio Armani boutique at Yorkdale Shopping Centre in Toronto.
The Oakridge Park project extends this evolving relationship to the Giorgio Armani label and includes a hospitality component alongside the fashion boutique. Amachris worked alongside the brand’s construction management team to deliver two world-class spaces, both with unique construction and operational requirements.
Canada’s First Armani/Caffè Opens at Oakridge Park
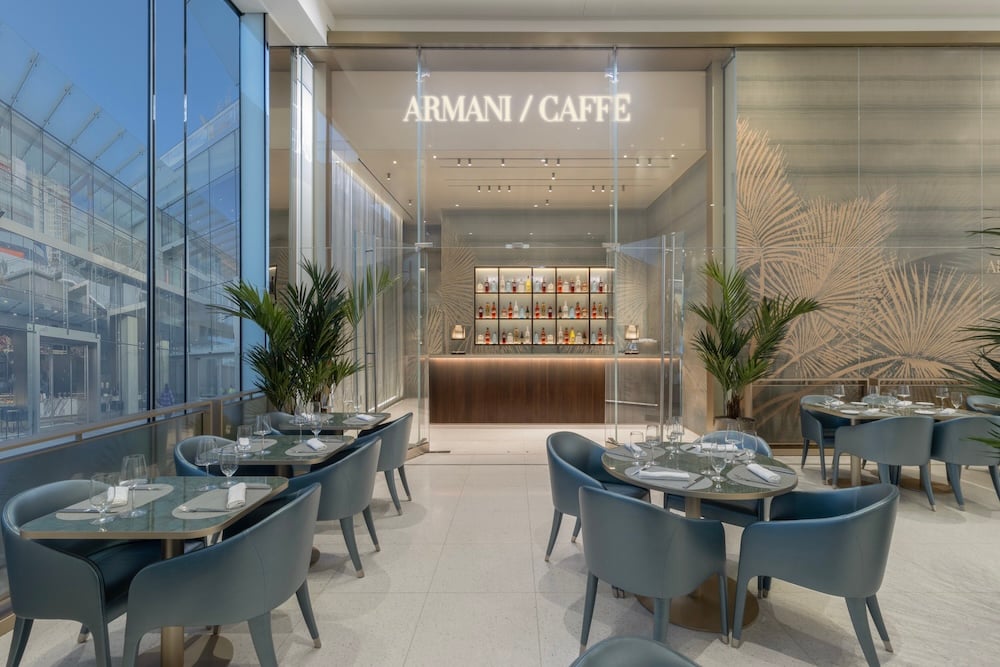
The adjoining Armani/Caffè introduces the fashion house’s hospitality concept to Canada. According to the Armani Group, the café occupies 121 square metres, or approximately 1,302 square feet, including its service areas and dedicated seating within the shopping centre.
The café has approximately 18 tables and 40 seats. Its interior includes light green Armani/Casa wallpaper with a palm motif, a ribbed eucalyptus-wood bar with a green ceramic countertop, and illuminated shelving set against bronzed mirrors.
The seating area extends into the mall’s common space and is framed by a gold-coloured structure incorporating palm-decorated glass panels. Large windows provide visibility toward the exterior of the development, while the location near an entrance allows the café to function independently of the fashion boutique.
The menu includes coffee, hot and cold beverages, pastries, cocktails and other drinks, along with salads and sandwiches. The offering accommodates customers seeking a quick coffee, a light meal or an aperitivo.
Pignotti explained that the boutique and café are connected but operate as distinct spaces. Customers can visit the hospitality concept without entering the fashion boutique, while both businesses remain part of the Giorgio Armani presence at Oakridge Park.
Oakridge Park Continues Expanding Its Luxury Retail Collection
The Giorgio Armani leasing transaction was handled by Stan Vyriotes and David Wedemire of DWSV Realty, who have also been involved in other luxury leasing deals at Oakridge Park. The brokerage represents a range of luxury retailers across Canada and has played a role in securing locations for international brands entering and expanding in the market.
Giorgio Armani’s opening comes as Oakridge Park continues adding retailers following its May 28, 2026 debut. The redevelopment by QuadReal Property Group and Westbank opened with approximately 500,000 square feet of retail space, with the completed shopping component expected to encompass about 650,000 square feet.
The development’s luxury collection includes Louis Vuitton, Prada, Miu Miu, Brunello Cucinelli, Versace and Moncler, while additional international fashion houses have been included in its leasing program. New boutiques continue opening as construction and tenant improvements are completed. Amachris has been involved in a remarkable number of these projects, with details to follow in separate articles.
Recent arrivals at Oakridge include Kith, which opened an approximately 9,000-square-foot store in October. Oakridge Park also hosted a major fashion presentation earlier in the month, featuring international fashion brands and a performance by John Legend.
The shopping centre is establishing another major concentration of luxury retail in Vancouver alongside the city’s established downtown district centred on Alberni Street, Burrard Street and surrounding blocks. Several international fashion houses now operate in both areas, giving customers additional locations and shopping environments across the city.
The wider Oakridge redevelopment will eventually include residential towers, office space, cultural facilities, public areas and other amenities. Additional boutique openings, restaurants and commercial spaces will expand the property’s offering as the development progresses.