A heavily used public washroom near the Queen Street entrance of CF Toronto Eaton Centre has been transformed into a brighter, higher-capacity space designed to extend the quality of the shopping experience into one of the property’s most practical amenities.
The Level 2 facilities can serve tens of thousands of visitors during busy shopping periods, according to WZMH Architects, which designed the renovated space for Cadillac Fairview. The project required the Toronto-based firm to increase capacity within a constrained footprint while working around existing plumbing, mechanical systems, service traffic and infrastructure inside a shopping centre approaching its 50th anniversary.
Luigi Trama, Associate Principal at WZMH Architects, said Cadillac Fairview approached the firm as part of an ongoing series of washroom renovations at the downtown Toronto property.
“Cadillac Fairview realized it needed to update the washroom experience, and this particular location is a prominent one,” Trama said.
Located just inside the centre from Queen Street, the washrooms sit in an area that experiences substantial pedestrian traffic throughout the year. Trama said WZMH was told the facilities could serve as many as 60,000 users during a particularly busy week, placing considerable pressure on the previous layout during the Christmas season and other peak periods.
The practical brief called for additional stalls, a barrier-free component and a complete visual update.
Cadillac Fairview had already been proceeding with other washroom projects at the centre, including a separately designed facility on Level 3. For WZMH, the Level 2 assignment presented an opportunity to consider how a shared amenity could relate to the surrounding stores and the wider identity of the shopping centre.
Inspired by an Eaton Centre Landmark
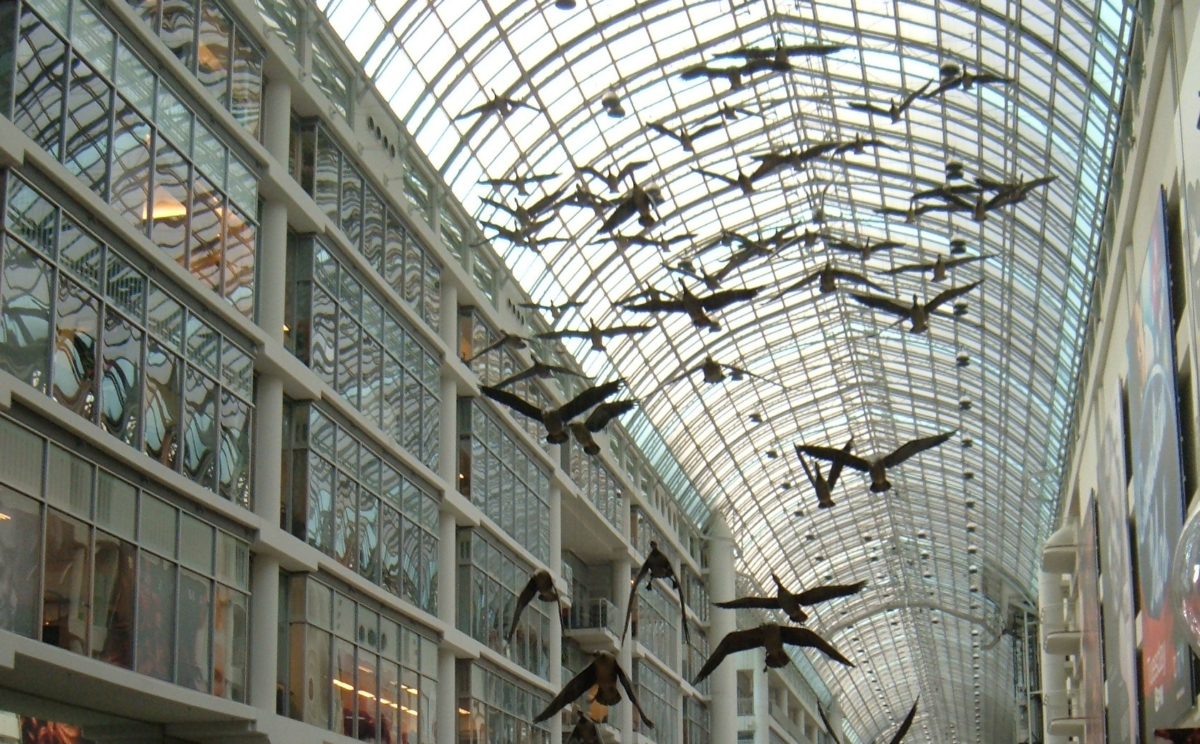
The design concept began with one of CF Toronto Eaton Centre’s best-known features: Michael Snow’s suspended Canada geese installation, Flight Stop.
Trama was born in Italy and first visited Canada before eventually moving here to work. During that early visit, his family brought him to the Eaton Centre, where the geese became one of his strongest memories of the property.
“The first thing that impressed me was the Canadian geese flying through the hall,” he said. “When I later came to Canada to work, that symbol was still there. It had stayed in my mind.”
The geese suggested air, sky, lightness and movement. From there, WZMH developed water as a corresponding element for the washroom design.
The team avoided a conventional blue palette and drew inspiration from water during the golden hour, when warm sunlight creates shifting gold and amber reflections across its surface.
“We wanted to explore the calming quality of water,” Trama said. “We selected the golden hour, when the warm rays of the sun create a very peaceful experience.”
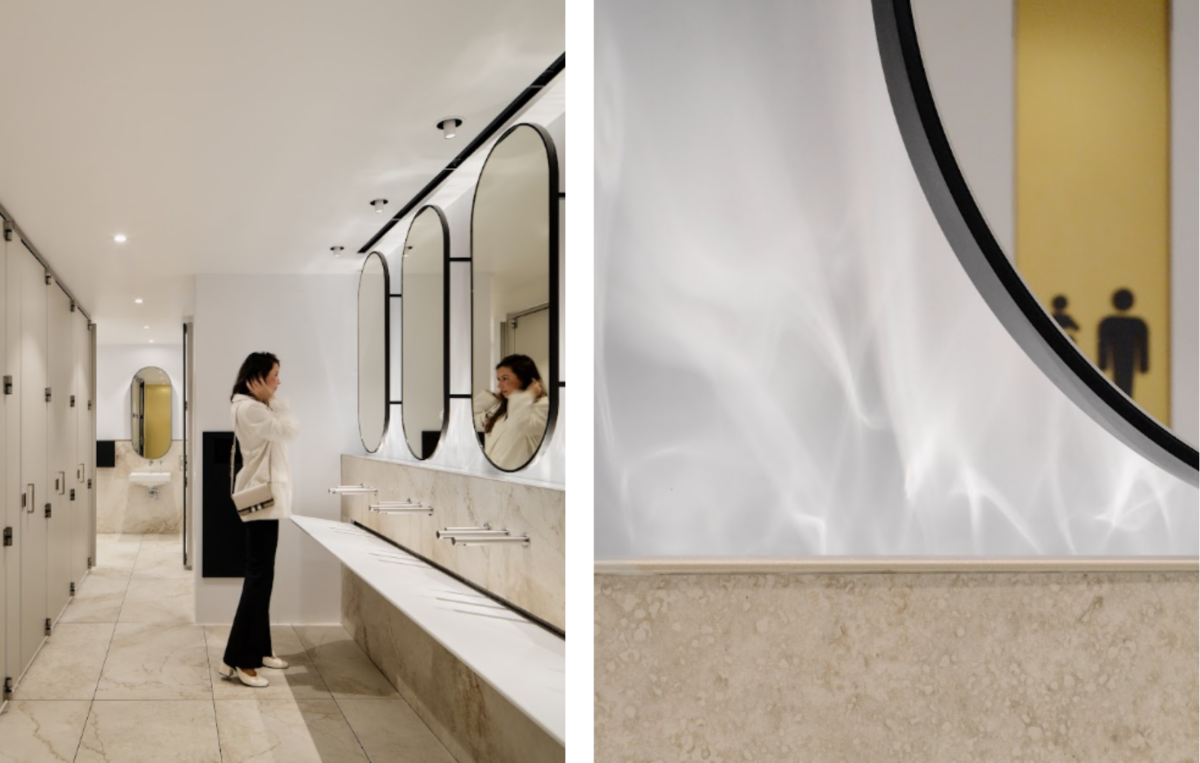
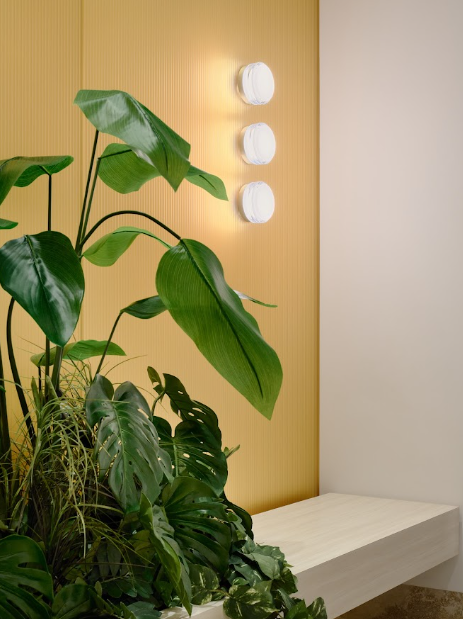
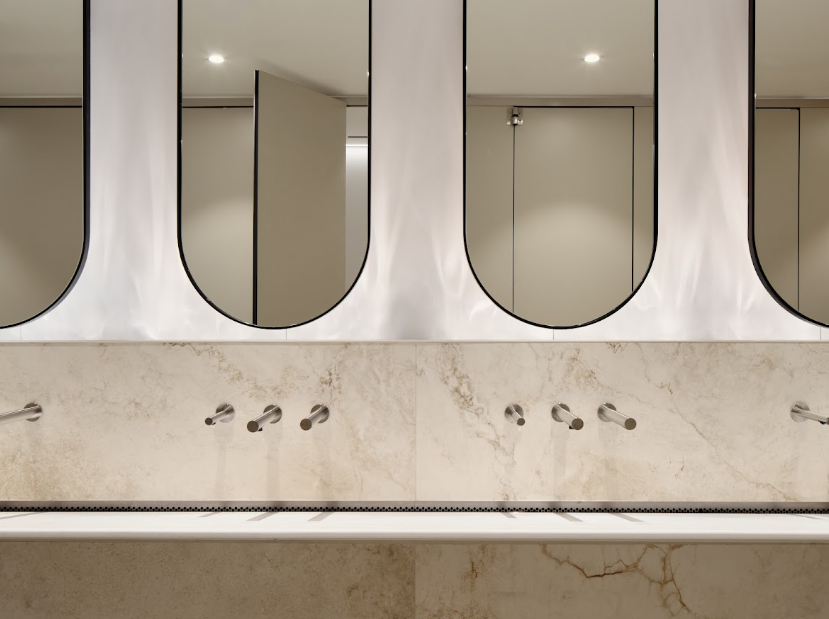
The idea informed the project’s lighting, finishes and overall atmosphere. Travertine-inspired porcelain tile features subtle golden veining against a warm background, while fluted glass and painted aluminum accents reinforce the movement and tone of reflected light.
A rotating Italian-made fixture positioned near the sinks projects a water-like lighting effect around the vanity area. Trama described the feature as a way to introduce a calming, biophilic quality into a space that had previously felt darker and more utilitarian.
WZMH frequently applies biophilic principles in workplace design, he said, and saw an opportunity to bring similar thinking into a heavily used public environment.
“Why should the same concept only be used in an office?” he said. “It can be applied in other settings.”
Extending the Retail Experience
The washrooms are located near a collection of established fashion and premium retailers. Trama believed the quality of the facility should connect with the customer experience created by the stores around it.
“When people enter the washrooms, they want the quality of the experience to continue,” he said. “Why should they feel a disconnection?”
That thinking shaped WZMH’s decision to create a bright, warm environment with natural references and carefully controlled lighting.
The former washrooms had been darker and operated under significant pressure during busy periods. The design team wanted the renovated space to feel calmer and easier to navigate, even when large numbers of people were moving through it.
The project reflects greater attention to the parts of a shopping centre that support a visit but rarely become the focus of retail-design discussions. Customers may spend several hours inside a large downtown property, moving between stores, restaurants, transit connections and public spaces. The cleanliness, accessibility and overall condition of its washrooms form part of their impression of the centre.
For Trama, the challenge was to bring the same level of care to the facility that visitors might expect in a restaurant, airport lounge or hospitality setting.
Materials Made for Constant Use
The finished appearance also had to withstand the demands of a public facility with exceptionally high traffic.
Porcelain tile became one of the project’s primary materials. WZMH selected an Italian product designed to resemble golden-veined travertine, connecting the appearance of natural stone with the movement and colour of water during the golden hour.
“Manufacturers have achieved such a high level of definition that it can be difficult to distinguish porcelain tile from real stone,” Trama said.
Porcelain was used across the floors and wet-wall areas where resistance to water, cleaning and wear was particularly important.
The material palette also had to remain within a defined construction budget. Trama said Cadillac Fairview was prepared to invest in the project and understood the importance of the location, but the design team still had to determine where each material would provide the greatest visual and operational benefit.
Solid-surface wall panels were selected in part for their repairability. Minor marks and scratches can be cleaned or refinished, while more seriously damaged sections can be removed individually.
The panels are mounted on cleats, allowing maintenance teams to replace one section without dismantling a larger portion of the wall.
“If something significant happens, one panel can be removed and replaced,” Trama said. “Within an hour or two, the damage can be repaired.”
That flexibility was particularly important along the corridor leading to the washrooms. The same passage also functions as a service route, with deliveries, carts and skids moving through it to access back-of-house areas.
WZMH installed a higher porcelain base along the lower portion of the corridor walls to protect them from impact. The solid-surface panels begin above the area most exposed to service traffic.
Fluted accent glass appears behind seating in the corridor, bringing texture and reflected light into the approach to the washrooms.
WZMH initially considered extending glass into the stall partitions. The team ultimately selected high-impact phenolic partitions after considering cost, durability and the long-term demands of the facility.
The decision illustrates the trade-offs that shaped the finished project. Every material had to support the design concept while remaining practical to clean, maintain and repair through years of intensive public use.
Working Around a Complex Existing Building
Although the completed space appears visually seamless, the renovation was shaped by extensive infrastructure hidden behind the walls, above the ceiling and below the floor.
The original washroom had a substantially different layout and fewer stalls. WZMH had to find room for additional fixtures and a barrier-free component while preserving access to existing building systems.
The washrooms sit directly above the renovated food hall on the lower level. Drainage lines, pipes and air ducts were already operating in fixed locations, limiting where new fixtures could be installed.
The project team carried out X-rays of the floor assembly while determining how to accommodate the new drainage. Conditions uncovered during demolition required further adjustments to the layout.
The final footprint became slightly smaller than initially planned as the designers worked around existing drains and other infrastructure.
Trama said he would have preferred a larger and more expansive space, but redirecting all of the building systems would have created substantial cost and disruption.
Security lines, server infrastructure, fire-alarm systems and services connected with offices above the shopping centre also had to remain operational.
“You see the final product and everything appears smooth, but it takes a great deal of work to reach that point,” he said.
The project was carried out within a major operating shopping centre where prolonged disruption could affect visitors, retailers and other parts of the building. Every new stall, wall panel and finish had to work within those existing conditions.
The renovation illustrates the complexity of updating public-facing amenities inside established urban retail properties. A finished washroom may occupy a relatively modest area, but its plumbing, mechanical, accessibility and maintenance requirements can reach into several parts of the surrounding building.
Capacity, Accessibility and Comfort
Increasing the number of stalls was one of the project’s central operational objectives.
The revised layout also had to incorporate a barrier-free component while preserving the building systems passing through the space. WZMH worked within the available footprint to improve capacity and respond to the daily volume of people using the facility.
Reliable and accessible washrooms are especially important in a downtown destination where visitors may remain for extended periods. Guests may be travelling, arriving through nearby transit connections, accompanying children or managing health conditions that require frequent access to a washroom.
The design team’s focus on lighting and visibility was intended to support a more comfortable experience during quiet periods and times of heavy use.
The brighter palette can also make maintenance conditions easier to identify, an important consideration in a public facility receiving constant traffic.
Competing with the Comfort of Home
Trama sees the renovation within the larger challenge facing physical retail.
Consumers can purchase many products online without leaving home. Shopping centres therefore need to create environments that offer comfort, convenience and experiences that make a trip worthwhile.
“The shopping experience outside the comfort of your sofa should offer something you cannot receive at home,” he said.
That expectation applies across the property, including the areas located between commercial transactions. Entrances, corridors, seating, food halls and washrooms can all influence the experience created by stores and restaurants.
Trama said restaurants have traditionally devoted greater attention to washroom design because those facilities form part of a controlled hospitality experience. Airports and some European public environments have also established higher expectations for shared amenities.
He believes Canadian shopping centres have the design expertise and operational capacity to provide a comparable standard.
“We have the people and the design talent to do it,” he said. “The experience can reach that same level.”
CF Toronto Eaton Centre has continued investing in its customer-facing areas, including dining, circulation and accessibility improvements. The washroom project represents a relatively compact part of that work, but it is encountered by a substantial number of visitors.
Elements of the Design May Appear Elsewhere
Additional washroom renovations have been underway at other locations inside CF Toronto Eaton Centre, although WZMH is not designing each project.
Trama later learned from the porcelain supplier that the same tile selected for the Level 2 facility had been ordered for another washroom project at the centre.
He initially assumed the supplier was contacting him about the completed WZMH project.
“They told me they had received another order for additional washrooms,” he recalled.
The order suggests that at least part of WZMH’s material approach may be carried into additional renovations, although Cadillac Fairview has not confirmed that the complete Level 2 design has become a mall-wide standard.
For Trama, the project demonstrates how careful design can improve an intensely practical space while supporting the experience of the property around it.
The warm lighting and water-inspired finishes may be the elements visitors notice first. Behind them is a facility designed to accommodate heavy traffic, respond to accessibility requirements and withstand constant use within one of Canada’s most prominent downtown shopping centres.